but the way I develop it follows a clear and structured process.
This means you always know what to expect at each stage and can move through the project with clarity, confidence and transparency.
PROCESS
Listening
Vision
Precision
Care
The process is tailored to the specific needs of each project: its depth, scope and level of support may vary depending on the brief.
step one
Analysis & Strategy
We start by defining what the space truly needs to achieve.
I listen to your needs, goals and priorities, and analyse the business, target audience, context and the experience we want to create.
We study the guest journey, operational requirements and the strengths or challenges of the space, in order to define a strategic direction that can guide every design decision that follows.
step two
Concept & Space Planning
The strategy becomes the identity of the space.
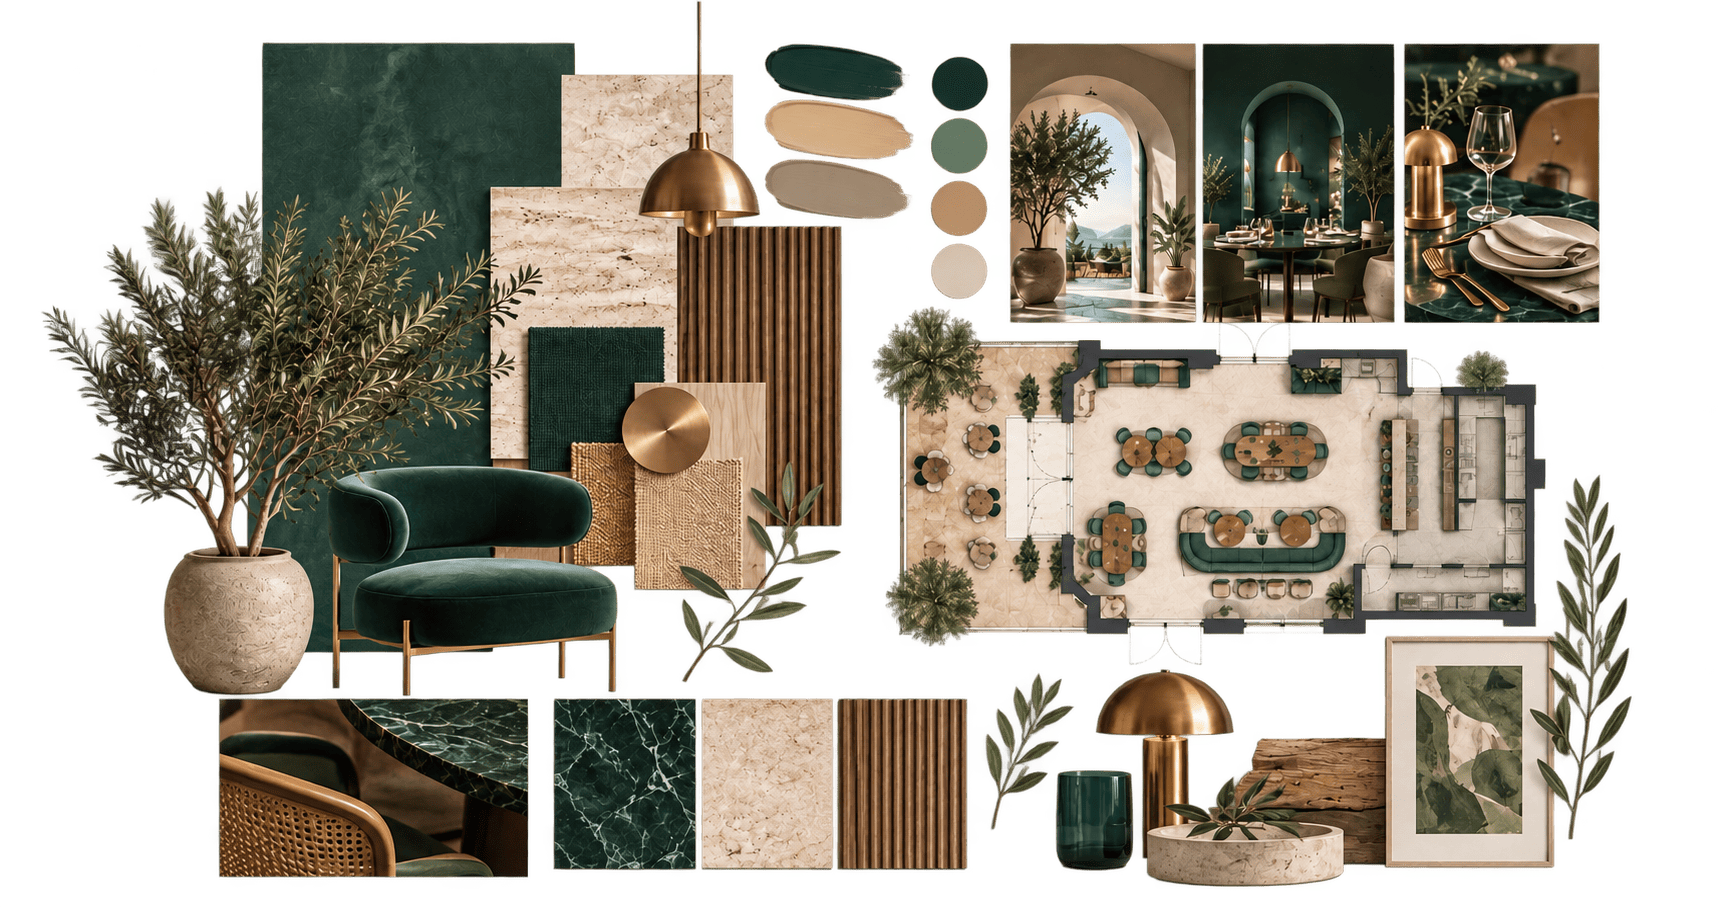
Concept, storytelling, moodboard, colour palette and material language define the character of the project. At the same time, we develop the organisation of the spaces, zoning, layout, furniture placement and guest and staff circulation.
Identity, functionality and experience are therefore designed together from the very first decisions.
step three
Design Development & Visualisation
The concept is developed until the space is fully defined.
Materials and finishes, lighting, FF&E, bespoke furniture and details are coordinated within a consistent design language. Where relevant, signage and wayfinding elements may also be developed.
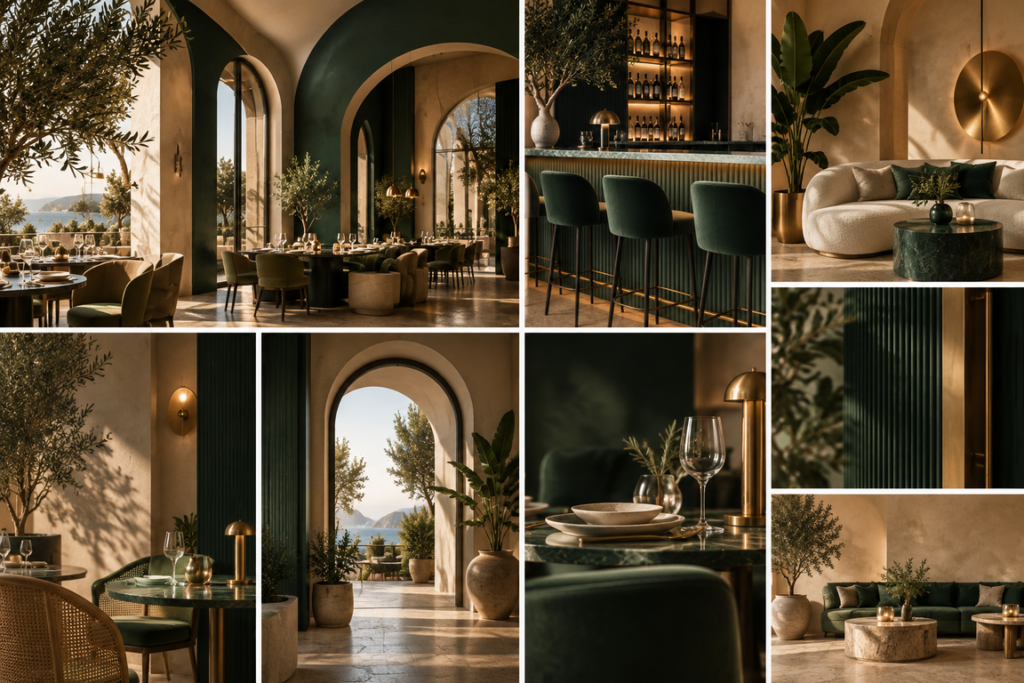
3D modelling and photorealistic renderings allow you to visualise the spaces in advance, understand their atmosphere and proportions, and assess the overall design before implementation.
Once the decisions are approved, they are developed into the documentation included within the agreed scope of work.
step four
Implementation & Support
The project moves from drawings into the real space.
When included within the scope of work, I continue to support you during implementation to help ensure consistency with the approved Design Intent.
Design clarifications, review of materials and samples, support with selections, procurement assistance and coordination with the professionals involved all help address the decisions that arise during implementation without losing sight of the vision developed in the previous stages.
The process can continue through to the final details and styling, and, where included, to a post-opening review of the space.
Tell me about your space, I
will suggest the right path for you.